

What if a sunken section of commercial concrete could be raised without replacing the entire slab? Uneven warehouse floors, walkways, or loading areas can disrupt access and daily operations, but replacement isn’t always the only option. The first step is understanding whether the issue is a settled concrete slab or a larger structural foundation concern. Commercial foundation leveling may suit some slabs, but heavily damaged concrete can call for a different approach.
For North Texas property teams, shifting soil can contribute to concrete settling over time. It’s reasonable to want a repair plan that addresses the problem without adding unnecessary disruption. This guide explains when commercial concrete raising or stabilization may be appropriate, how polyurethane foam leveling works, and what to consider as you plan a project.
You’ll also learn what the process involves at an active commercial site, why an assessment matters, and how to distinguish slab-leveling needs from signs that may point to a structural foundation issue. With a clearer picture of the options, you can make an informed next-step decision for your Dallas-Fort Worth property.
Key Takeaways
- Commercial foundation leveling focuses on raising or stabilizing settled slabs, with visible unevenness and gaps helping identify areas that need attention.
- Learn how polyurethane foam is injected beneath suitable concrete to fill voids and support lifting or stabilization.
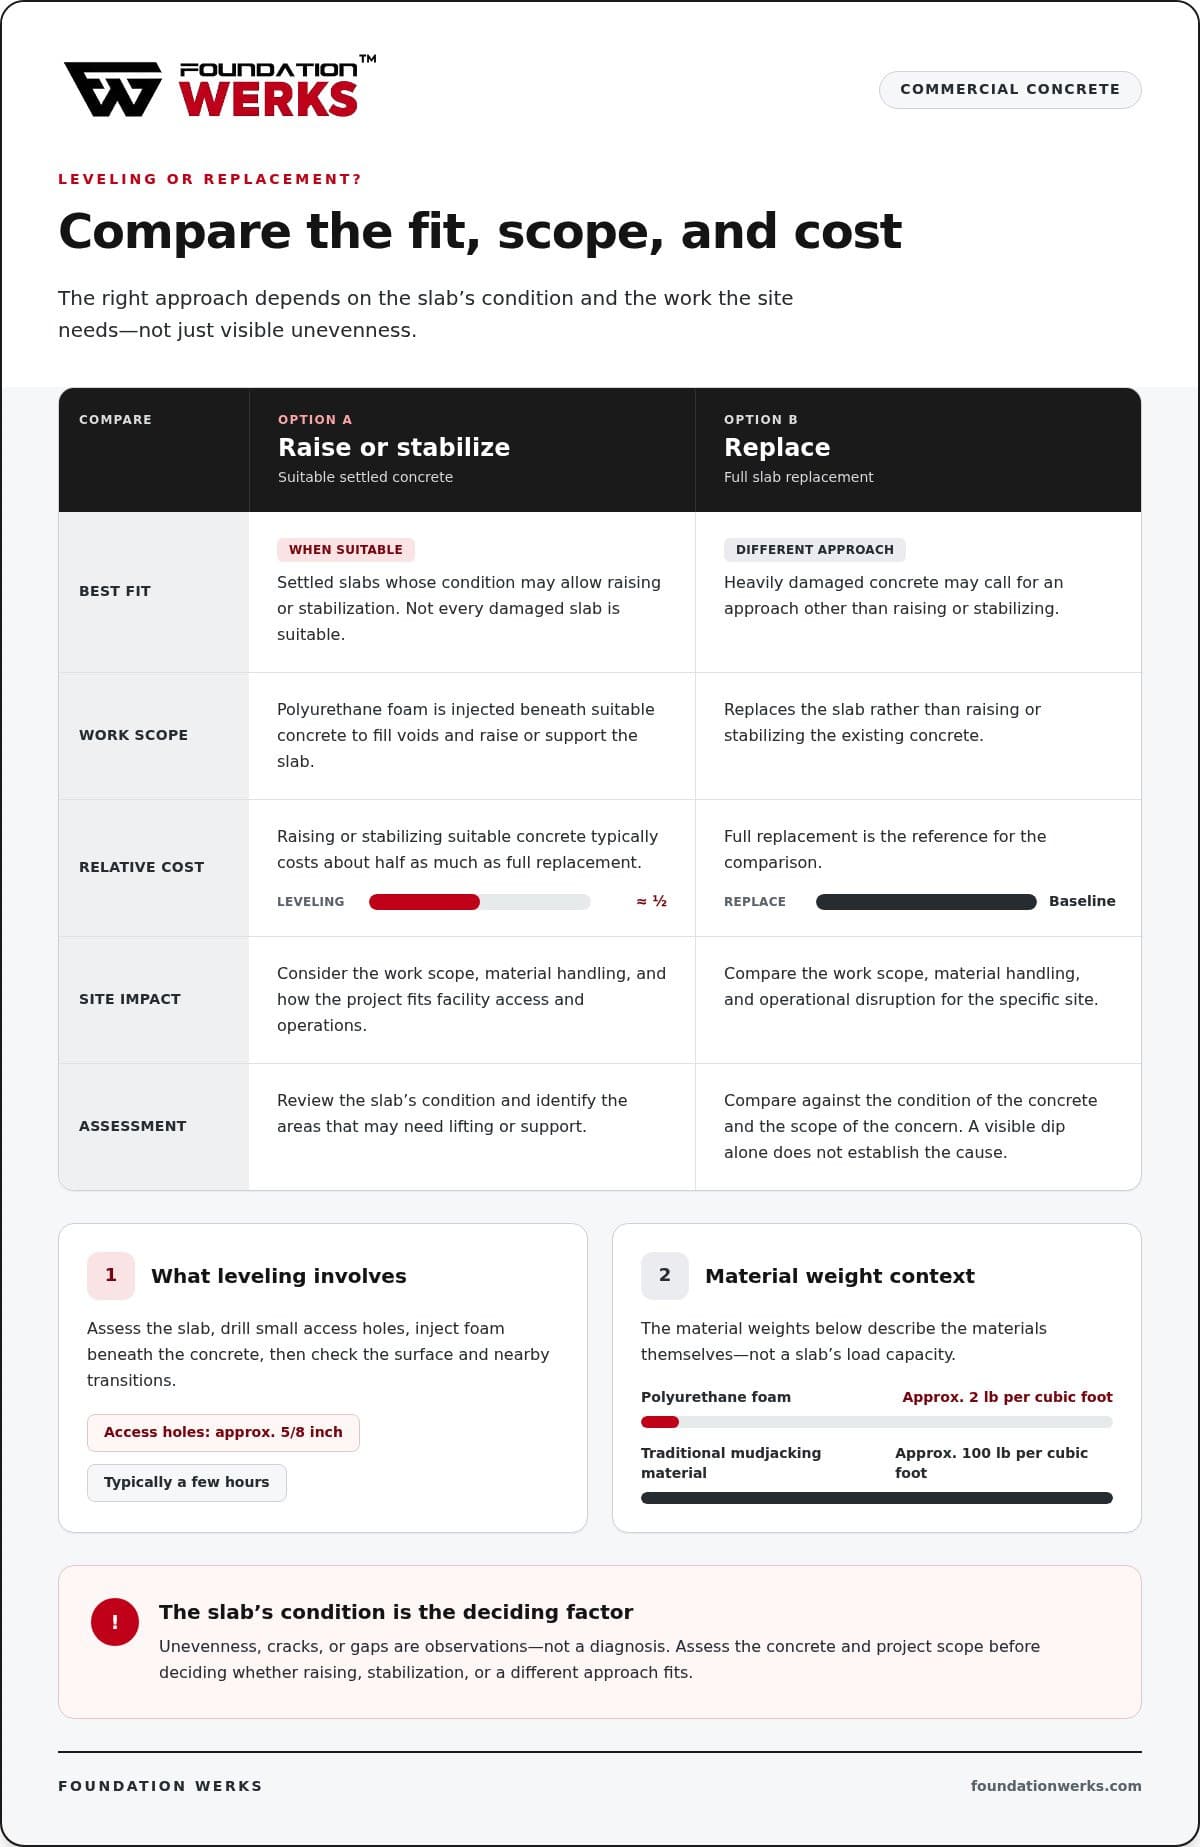
- Compare leveling with replacement by considering slab condition, work scope, material handling, and site disruption. Raising or stabilizing suitable concrete typically costs about half as much as full replacement.
- Prepare for a smoother project by documenting affected areas, changes you’ve observed, and access needs around your facility’s operations.
- See how Foundation Werks’ commercial concrete raising, warehouse floor stabilization, and void filling can address different slab concerns across the Dallas metropolitan area.
Commercial Foundation Leveling: Recognize When a Concrete Slab Needs Attention
Uneven concrete can be more than a cosmetic concern in a working facility. A raised edge, a low spot, or a widening gap may affect how people, carts, forklifts, or equipment move through an area. Commercial foundation leveling means raising or stabilizing settled concrete slabs when their condition makes that approach suitable. It is not a catch-all term for every structural foundation concern, and not every damaged slab can be raised.
A concrete slab is a broad term for a flat concrete structure, but its location and use matter when assessing a specific area. This short video shows a foundation repair process; commercial slab leveling is a distinct type of work focused on the concrete surface.
The distinction is useful from the start: slab leveling addresses the position or support of concrete; structural foundation repair addresses the building’s foundation system. The two concerns can exist separately or overlap, so a visible dip alone doesn’t establish what is happening below or beyond the slab. A project assessment should focus on the concrete’s condition and the scope of the concern.
Which commercial concrete areas may need leveling?
Potential areas include warehouse floors, other commercial slabs, loading areas, and exterior concrete such as walkways. Look for sections that sit at different heights, gaps where concrete meets a wall or another surface, or edges and transitions that no longer meet smoothly. These changes may complicate routine movement through a facility, though the effect depends on how the space is used.
Is the issue a settled slab or a broader foundation concern?
A settled section of concrete and a structural foundation concern aren’t interchangeable diagnoses. Cracks, gaps, or unevenness are useful observations, but one symptom or photograph can’t establish the cause. During an assessment, describe where the change appears, what surfaces meet there, and whether you’ve noticed it changing. Clear details help frame the discussion without jumping to conclusions.
Facility use helps shape what needs attention. A floor in a warehouse may have different access needs from an exterior walkway or loading area. Before an assessment, note the locations and features that can help explain the situation:
- Mark the affected areas and describe nearby doors, joints, walls, or transitions.
- Record how the uneven surface relates to regular movement, equipment routes, or access points.
- Note visible changes over time, without assuming a cause.
This information helps keep the repair conversation specific: which slab areas are involved, how the space is used, and whether the concrete’s condition may suit leveling or stabilization. Those details provide a better starting point than treating every uneven surface as the same kind of foundation problem.
How Polyurethane Commercial Foundation Leveling Raises and Stabilizes Concrete
Polyurethane concrete raising works from beneath the slab. After assessing the concrete and the areas needing support, a crew drills small access holes and injects foam below the surface. The foam fills open voids and can lift a suitable slab toward a more even position. Where lifting isn’t the goal, placement can instead support stabilization. The slab’s condition helps determine which approach fits.
In short: polyurethane commercial foundation leveling injects foam beneath suitable concrete to fill voids and raise or stabilize the slab, not to repair every kind of concrete or structural foundation problem.
What happens during polyurethane concrete raising?
The process follows a practical sequence. Foundation Werks first assesses the slab, then drills injection holes, places foam beneath the concrete, and checks the raised surface. The holes are approximately 5/8 inch in diameter. Foam is injected in a controlled way so the crew can work toward the intended surface position. Each project is different, but the work typically takes a few hours from start to finish.
- Assess the slab. Review its condition and identify the areas to raise or stabilize.
- Drill access points. Make small holes through which foam can be placed beneath the concrete.
- Inject the foam. Fill voids below suitable sections and lift or support the slab as needed.
- Check the surface. Review the concrete’s position and how it meets nearby surfaces.
Polyurethane foam is lightweight: Foundation Werks’ material weighs approximately 2 pounds per cubic foot. Traditional mudjacking material averages approximately 100 pounds per cubic foot. That comparison describes the weight of the materials themselves. It is not a measure of a slab’s load capacity, nor does it determine whether a particular floor can support equipment or other loads. The concrete’s condition and the project’s requirements still matter.
How void filling supports commercial slab stabilization
A gap beneath concrete can leave part of a slab without consistent support. Injected foam fills space under the slab and can help support it, including in commercial areas such as warehouse floors. The aim may be to lift a settled section, stabilize it, or address both needs. The appropriate result depends on the slab and the placement plan, so foam injection shouldn’t be treated as a guaranteed outcome for every surface.
Void filling is also distinct from repairing visible cracks, sealing joints, or addressing structural foundation elements. Those concerns involve different parts of a property and may need separate work. If cracks or joints are part of the project, they should be noted alongside areas that appear settled so the scope can account for each condition.
For a commercial slab with voids or settlement, reviewing the polyurethane concrete raising service can help clarify how this method may fit the work under consideration.
Commercial Concrete Leveling vs. Replacement: Compare Fit, Disruption, and Value
Raising a settled slab and replacing concrete address different conditions. Leveling can be a practical alternative when the slab remains suitable for lifting or stabilization. Replacement may be a better fit when the concrete is too damaged to raise or the project calls for new concrete. The choice affects the work scope and how facility operations may need to adjust while the area is being worked on.
The right option depends on the slab’s condition and the project requirements. For commercial foundation leveling, that means looking beyond the visible dip: consider the concrete’s overall condition, the area involved, and how the space is used. An assessment helps determine whether raising is a reasonable option or whether the slab’s damage points toward another approach.
When may raising be a practical alternative to replacement?
Raising may suit a solid slab that has settled or needs added support beneath it. Foam is injected through small holes to fill voids and lift or stabilize suitable concrete. The holes can be patched after the work, but the result shouldn’t be described as invisible. Compared with replacement, this approach typically involves a narrower work scope, though site conditions and access needs shape the actual disruption.
Foundation Werks states that raising or stabilizing suitable concrete typically costs about half as much as full replacement. Treat that as a general comparison, not a quote or guaranteed saving. Actual project value depends on the slab, the work involved, and what replacement would require. For a facility team, it can be useful to compare the options by scope as well as cost:
- Slab suitability: Raising depends on the existing concrete being in suitable condition.
- Work scope: Leveling addresses support or position beneath a slab; replacement provides new concrete where the existing slab cannot be raised appropriately.
- Material handling: Raising uses injected foam, while replacement involves a different concrete work process.
- Site disruption: The affected footprint and the facility’s access requirements influence how each approach may affect use of the area.
When might a slab be too damaged to raise?
Severe cracking can indicate that a slab is too damaged for lifting. Cracks alone don’t establish the right repair, and raising shouldn’t be expected to resolve every crack or underlying site condition. The slab’s overall state and the project requirements matter. An assessment can consider the extent and pattern of visible damage alongside settlement before shaping a recommendation.
For example, a settled slab with limited visible damage may be considered differently from one with extensive cracking. That contrast isn’t a diagnosis; it shows why a broad label such as “uneven concrete” isn’t enough to select a repair method. Document the affected area, visible cracks, transitions, and any known changes so the project discussion starts with specific observations.
Replacement and leveling each have a place. Comparing the slab’s condition, work scope, material handling, and likely effect on facility access helps narrow the options without assuming the lowest-disruption approach is automatically suitable. A careful fit assessment keeps the decision grounded in the concrete that’s actually there.
Plan Commercial Foundation Leveling Around Your Dallas-Fort Worth Facility
A useful estimate starts with a clear picture of the affected concrete and how your facility operates. For commercial foundation leveling, the repair area matters, but so do nearby access routes, daily site activities, and any limits on where crews can work. A concise record from facility staff can help make the project discussion more specific and support practical planning around the work area.
What should a facility manager prepare before an estimate?
Walk the site and make a simple list of the concrete areas that concern you. Note each area’s current use, what staff have observed, and any visible changes. For example, record whether a warehouse floor has an uneven transition near a regularly used route, or whether exterior concrete has a gap at a meeting point. These are observations, not diagnoses.
Also capture details that could shape access and work-area planning. Include relevant doors, equipment routes, stored materials, landscaping, and any parts of the site that need to remain accessible. Photos can help document locations and visible conditions, but they shouldn’t be used alone to determine the cause. Staff observations about when a change was noticed can add useful context.
- Location: Identify each affected slab and nearby transitions or joints.
- Use: Describe how the area supports routine facility activity.
- Observed changes: Record unevenness, gaps, visible cracking, or changes staff have noticed over time.
- Access: Flag routes, landscaping, equipment, or site conditions that may affect the work area.
How can a commercial project account for ongoing site use?
Planning should connect the repair area with the way the facility uses that space. A warehouse floor, loading area, and exterior walkway each have different access needs. Identifying routes and work boundaries in advance helps the project team consider how to carry out the work while accounting for nearby operations. Specific scheduling and disruption expectations depend on the individual project, so planning should reflect the actual site rather than assume every facility follows the same sequence.
Polyurethane raising also offers a clean process for active properties. It avoids grout splatter and wash-down, and doesn’t require heavy equipment to travel across landscaping. Foundation Werks states that completed concrete can be used the same day after the work is completed. That can help inform access planning, while the facility’s work area and project details still guide how the job is coordinated.
If warehouse concrete is part of the concern, consider documenting both uneven sections and any joint areas that need attention. A floor’s surface condition and its joints are related parts of the facility’s concrete, but they may call for different repair work. Clear notes help keep those needs distinct during project planning.
With locations, observations, and access needs gathered, facility managers can have a more focused conversation about the work area and the approach that may suit it.
Commercial Foundation Leveling in North Texas with Foundation Werks
Foundation Werks is a McKinney-based concrete repair company serving commercial properties across the Dallas metropolitan area. For facility managers considering commercial foundation leveling, the team’s work includes polyurethane concrete raising, warehouse floor stabilization, and void filling. The right approach depends on the slab’s condition and how the affected area is used, so sharing clear site details helps make the estimate more relevant.
What Foundation Werks brings to a commercial slab project
Foundation Werks uses lightweight polyurethane foam made from recycled materials. Its low material weight can be useful beneath a settled slab, while small injection holes keep access points localized. The process also avoids grout splatter and wash-down, and does not require heavy equipment to travel across landscaping. These practical details can help facility teams think through the work area and nearby site needs without assuming every project has the same conditions.
Commercial work can include raising suitable concrete, stabilizing warehouse floors, and filling voids beneath slabs. Commercial concrete crack and joint repairs are related services, but they address cracks or joints rather than serving as steps in the leveling process. French drain installation is another distinct service, considered separately from slab raising or stabilization.
Customer feedback offers individual perspectives on the team’s work. Kevin C., Dan W., and Sally K. have praised the crew’s work and professionalism. These testimonials reflect their experiences and aren’t a promise that every project will have the same conditions or outcome.
Request a commercial concrete leveling estimate
For a useful starting point, North Texas facility managers can note which slab areas are affected, how each area is used, what changes staff have observed, and any access considerations around the work zone. This context helps frame the estimate around the property rather than a generic description of uneven concrete.
If cracking or separated joints are also part of the concern, keep those observations distinct from settlement. Foundation Werks’ commercial concrete crack and joint repair work addresses those conditions separately. The commercial concrete crack repair guide can provide additional context when cracks or joints are relevant to the project.
Foundation Werks offers a free estimate for commercial concrete work. Share the affected slab locations and relevant facility details to begin a practical conversation about possible next steps.
Take the Next Step With a Clear Plan
Choosing commercial foundation leveling starts with understanding what your concrete needs and how the affected area fits into daily facility use. You don’t need to solve every detail before moving forward. A clear description of the locations, visible changes, and access considerations can help frame a useful conversation about the project.
Use that conversation to focus on the condition of the slab and the options that suit its needs. A practical next step can replace uncertainty with a more informed plan, without assuming every concrete issue calls for the same approach.
Request a free commercial concrete leveling estimate
With the right information in hand, you can move ahead thoughtfully and choose a path that makes sense for your property.
Frequently Asked Questions
How soon can a commercial concrete slab be used after polyurethane leveling?
A commercial slab can typically be used the same day the work is completed. Facility teams can use that timing to plan access and communicate with staff, tenants, or delivery teams. The exact work period depends on the project, so distinguish the time needed to complete the leveling from the time the area can be used afterward. For commercial foundation leveling in the Dallas-Fort Worth area, include access needs in the project discussion.
How large are the injection holes in commercial concrete raising?
Foundation Werks uses injection holes approximately 5/8 inch in diameter. Their placement depends on where foam needs to reach beneath the slab, rather than on a uniform pattern for every floor. After injection, the access holes are patched. If appearance matters in a customer-facing or regularly visible area, point out those locations during project planning so the finished surface can be considered in context.
How heavy is polyurethane foam compared with mudjacking material?
Polyurethane foam weighs approximately 2 pounds per cubic foot, compared with an average of approximately 100 pounds per cubic foot for traditional mudjacking material. These figures describe material weight, not how much weight a commercial floor can carry. If the slab supports equipment, storage, or frequent vehicle movement, discuss those uses separately as part of evaluating the area and the project requirements.
Does polyurethane foam lose density after it is injected?
Foundation Werks states that its polyurethane foam retains its density after injection. Density describes the foam material, not the condition or capacity of the concrete slab above it. The slab’s condition and the space beneath it still inform whether foam placement is suitable. For a facility floor, share the area’s use and any changes staff have observed so the assessment can focus on the actual project conditions.
Can polyurethane foam raise a severely cracked commercial slab?
Not always. A severely cracked slab may be too damaged to lift, so the visible cracking and the concrete’s overall condition matter. A crack by itself doesn’t establish whether raising is suitable. Note whether cracks are isolated or extend across the affected area, and identify any changes staff have noticed. This gives the project assessment useful context without relying on a photograph or a single symptom to determine the repair approach.
How much does commercial foundation leveling cost compared with replacement?
Raising or stabilizing suitable concrete typically costs about half as much as full replacement, according to Foundation Werks. That’s a general comparison, not a quote for a particular commercial project. The actual scope depends on the slab’s condition and the work involved. For a useful estimate, identify the affected sections and note whether the project includes more than leveling, such as separate crack or joint repairs.
Does polyurethane concrete raising require heavy equipment on the property?
No heavy equipment is required to travel across landscaping for polyurethane concrete raising. That can matter at a North Texas facility with planted areas near walkways, loading zones, or warehouse entrances. Share any sensitive landscaping and access constraints during project planning. The work area and site layout still shape how a particular job is organized, so describing nearby routes and property features can help set clear expectations.