

Square footage alone doesn’t determine the cost to level a concrete floor in a warehouse. The price depends on the slab’s condition, the area needing work, access and preparation, and whether the floor needs lifting, a surface overlay, or replacement. A sunken section with voids beneath it requires a different repair than surface irregularities on a stable slab.
It’s understandable to want a clear budget before planning repairs. The right comparison starts with understanding what each method addresses: concrete lifting raises and stabilizes settled areas, while a cement-based leveling compound fills dips in an existing surface. Replacement may be appropriate when the slab itself can’t be repaired effectively. Site conditions, including moisture and soil movement, can also influence the scope of work.
This guide explains the factors that shape warehouse floor leveling costs, how repair needs differ across commercial spaces, and what to consider when comparing slab lifting and surface-leveling methods. It also explains why identifying the cause of unevenness matters before choosing a repair. For more info or to schedule a consultation, call 800-464-9684
Key Takeaways
- Compare repair options by what the slab needs: surface leveling, lifting and stabilizing, or replacement.
- Look beyond square footage when building a budget; preparation, slab condition, and the source of settlement can all affect project scope.
- Consider how floor unevenness affects warehouse operations, including equipment, shelving, and safe movement through work areas.
- Understand how per-square-foot estimates, project pricing, and minimum charges can shape the total for commercial work.
- Learn when polyurethane concrete raising may suit a settled warehouse slab and how it differs from other leveling approaches.
Factors affecting concrete service costs
Warehouse leveling costs depend on the slab’s condition, repair area, access, preparation, and chosen method. In the United States, permit and code requirements vary by jurisdiction and project scope. Local officials determine whether proposed work requires review.
Concrete Project Cost Differences
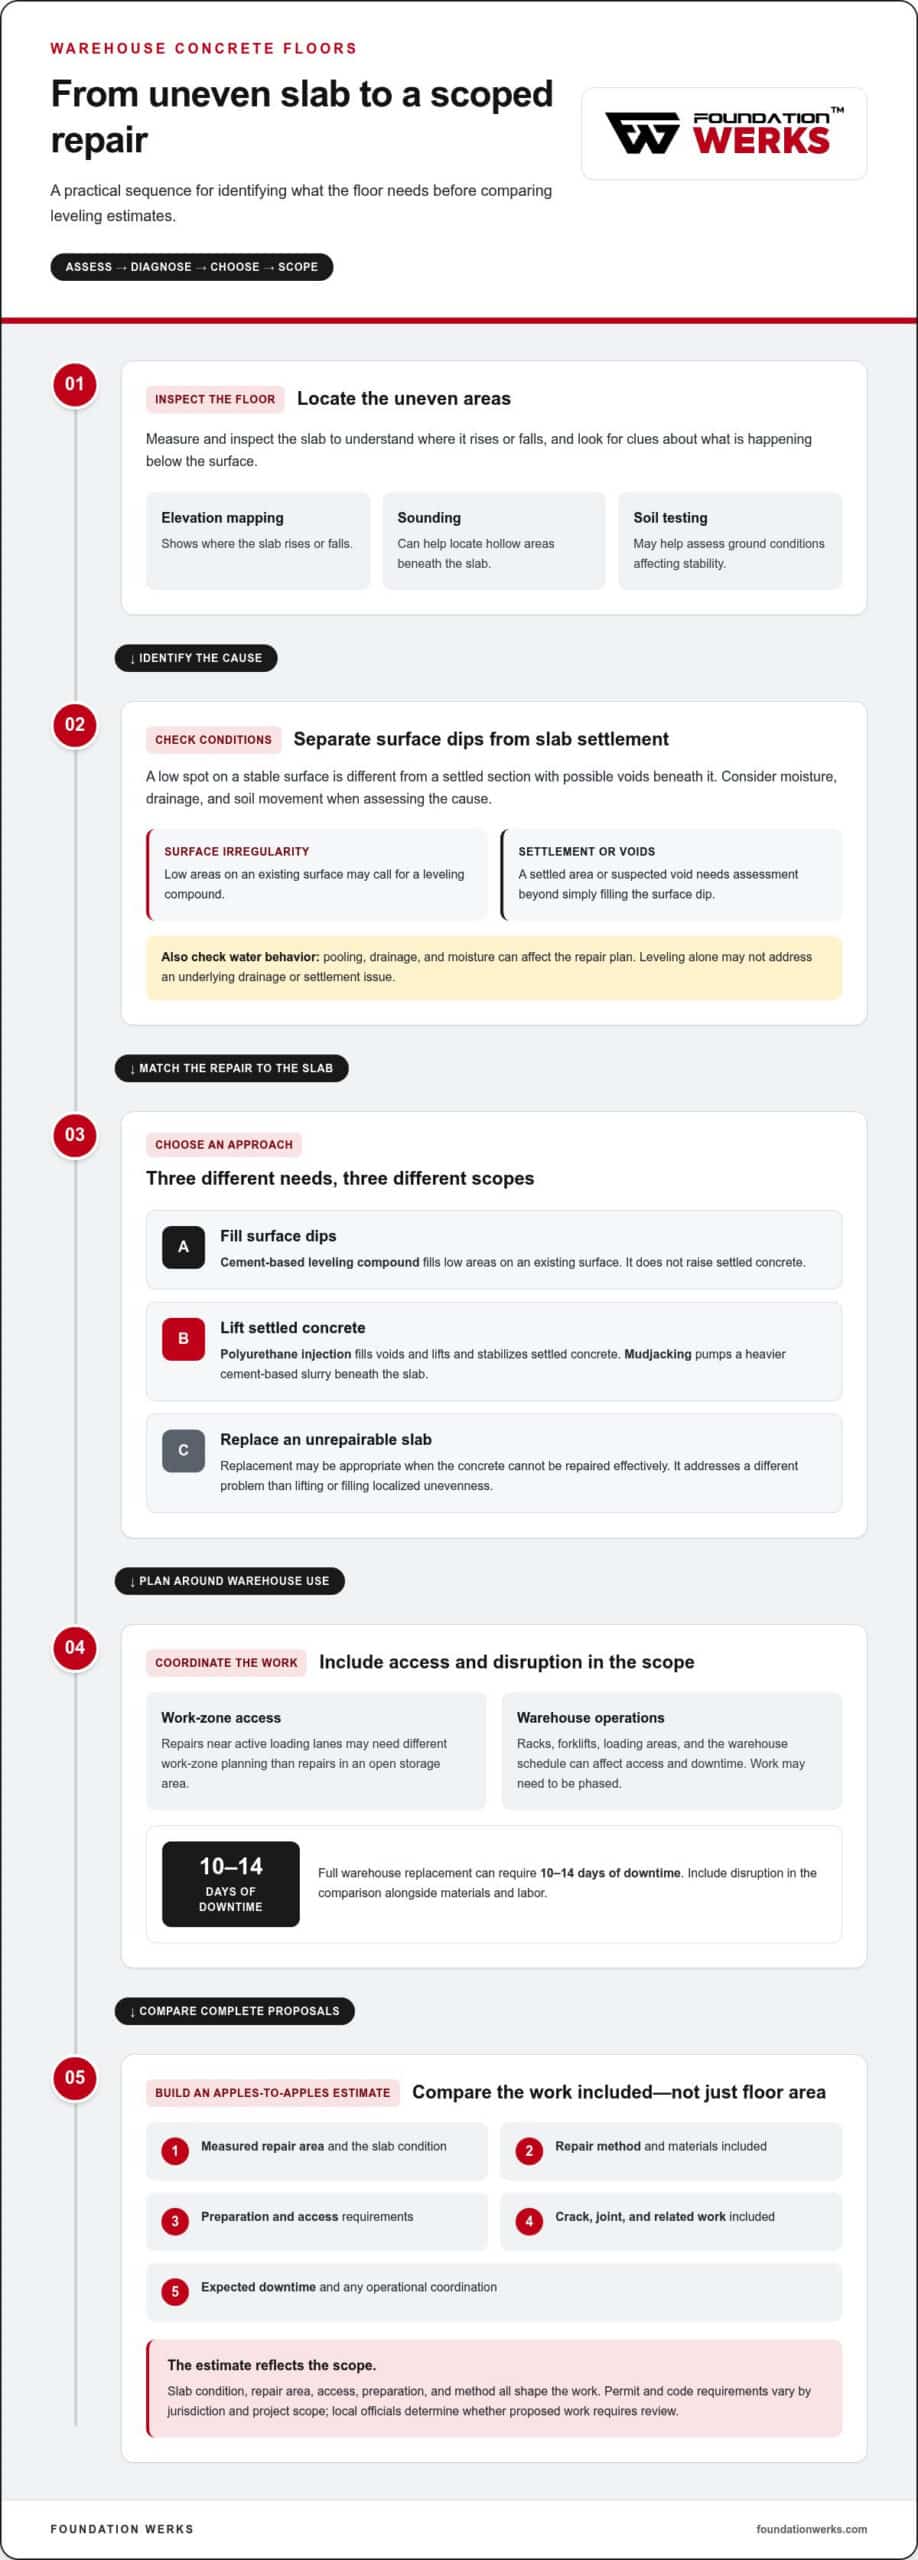
Concrete project costs vary because leveling, surface preparation, crack repair, and replacement involve different work. A settled area may need lifting, while widespread surface dips may call for a leveling compound. The estimate reflects the specific scope, including slab condition, access, preparation, and method. Compare proposals by the work included, not just the floor area.
Operational constraints matter, too. Repairs near active loading lanes may require different work-zone planning than repairs in an open storage area. Downtime depends on the repair method and warehouse schedule. Addressing cracks or joints alongside uneven areas can also change the scope, so compare estimates that account for each repair.
Floor Assessment and Evaluation
Floor assessments use measurements and inspections to identify elevation changes, possible voids, and potential causes of settlement.
Different evaluation methods answer different questions. Elevation mapping shows where the slab rises or falls; sounding can help locate hollow areas beneath it. Soil testing may help assess ground conditions affecting stability. For example, localized dips and suspected voids may call for both elevation mapping and sounding. Assessing the floor before large-scale leveling helps identify issues that could affect the repair plan.
Leveling Methods and Costs
Leveling methods address different slab conditions, so the approach affects materials, preparation, and labor. Polyurethane injection lifts and stabilizes settled concrete, while a cement-based leveling compound fills low areas on an existing surface. Filling a dip may not address a settled slab or an underlying void, so assess the condition before comparing methods.
A warehouse team may handle a small compound project when the area is suitable and preparation is manageable. Larger areas, uneven settlement, or suspected subsurface voids need more assessment than simply installing compound. Material cost alone doesn’t account for preparation, tools, or labor.
Floor Leveling and Pitching Costs
Leveling restores a more even surface; pitching creates a slope that directs water toward a drainage point. The required finish depends on how the space is used and where moisture collects. Water pooling on a slab can add stress and contribute to sinking. Reactive clay may also expand or contract as weather changes.
Leveling without addressing drainage or structural settlement may leave the underlying cause in place. Water can continue collecting, and poorly compacted soil can contribute to uneven settling. For example, filling a low spot without changing the water path may not prevent pooling from returning. Assessing drainage, moisture, and slab stability helps determine whether leveling alone suits the repair or related issues also need attention.
How Much Does It Cost to Level Different Types of Commercial Spaces?
Commercial floor costs depend on the method, damaged area, preparation, and operating needs. A warehouse aisle, retail floor, and office slab may each need a different scope, even when all have uneven concrete.
Leveling and replacement solve different problems. Lifting or filling can address localized unevenness when the concrete slab remains repairable; replacement addresses slabs that cannot be effectively repaired. Full warehouse replacement can require 10-14 days of downtime, so disruption belongs in the comparison alongside materials and labor. A working warehouse may also need phased access around racks, forklifts, and loading areas.
For a useful cost comparison, review the complete scope rather than a single line item. Leveling can cost less than replacing an entire concrete surface, but the cause and extent of damage matter. A settled section with a void differs from widespread deterioration. Preparation, crack repairs, joint work, and access restrictions can all affect the project cost.
Methods also address different problems. Polyurethane injection fills voids and lifts settled concrete; mudjacking pumps a cement-based mixture beneath a slab. A leveling compound fills surface dips but doesn’t raise settled concrete. Compare proposals by material, preparation, repair area, and the condition each method is intended to address. This gives a more useful comparison than method names alone.
Polyjacking and mudjacking both lift concrete, but use different materials and application methods. Polyurethane foam is injected through small access points, while mudjacking uses a heavier cement slurry. Slab condition, void size, access, and required elevation influence the project scope. Check what each proposal includes, such as filling beneath the slab, lifting, and related crack or joint repairs.
To compare flooring estimates, match the measured area, repair method, preparation, included materials, and expected downtime. Check whether each proposal covers only leveling or also crack and joint work. A retail floor with isolated low spots differs from a warehouse aisle needing slab lifting and access coordination. Consistent scopes make estimates easier to compare.
Crack and joint repair costs depend on crack severity, joint length, preparation, and repair materials; pricing is provided after a quote request. Those repairs can be scoped alongside leveling so the proposal accounts for the whole affected area, rather than treating visible cracks as unrelated work.
For warehouse floors with damaged cracks or joints, commercial concrete crack and joint repairs can be part of the repair scope. Compare that work with the leveling plan to understand how each item addresses the floor’s condition.
Commercial concrete flooring price ranges
Commercial floor budgets depend on whether the work levels concrete or adds a finished coating. These are separate scopes: a coating changes the surface finish, while leveling addresses uneven areas. In 2026, planning ranges for commercial coatings vary by system and use, so compare only proposals with matching materials and preparation.
Examples of 2026 commercial coating planning ranges include:
- Basic epoxy roll-on systems typically range from $2 to $4 per square foot for standard applications.
- High-performance urethane or polyaspartic coatings often span $3 to $6 per square foot depending on thickness.
- Heavy-duty industrial trowel-applied resurfacing systems generally cost between $6 and $10+ per square foot.
Coating prices describe finish systems, not slab leveling or lifting. A warehouse may need surface preparation before installing a finish, and uneven concrete may require separate corrective work. Pricing a decorative finish alone won’t account for a sunken slab or areas needing stabilization. Keep the leveling and finish scopes distinct in the budget.
Floor-use requirements also affect what a project needs. Standard racked warehouses specify floor flatness of FF 35-50, while narrow-aisle and high-bay operations may require superflat floors of FF 100 or higher. These figures describe flatness specifications, not costs. They help explain why warehouse operations and equipment needs should be considered before selecting a finish or setting a budget.
Compare estimates by checking whether each covers the same area, coating type, preparation, and finish. A basic solid-color system and a chemical-resistant system are different scopes. Check how each estimate treats uneven sections, surface preparation, and separate leveling work. This helps show whether a lower figure reflects a different finish or leaves out work the floor needs.
Material selection should follow the environment and intended use.
A coating price doesn’t show when warehouse operations can resume. The work area, preparation, and finish system shape the schedule. Separate these details from the per-square-foot budget and compare them across estimates. This gives facility managers a clearer picture of the finish and the work needed beneath it, ensuring companies like Foundation Werks can deliver accurate project timelines.
Concrete floor leveling and slab lifting methods
Concrete slabs can become uneven because of soil erosion, moisture changes, or heavy loads. The right method depends on whether the problem is at the surface or beneath the slab. A leveling compound fills shallow dips; slab lifting raises settled concrete and can stabilize voids. This distinction matters in warehouses where forklifts cross uneven surfaces.
Polyurethane injection lifts a slab by pumping expanding foam through small drilled holes. Warehouse projects typically use holes about 3/8 inch in diameter, spaced 4-6 feet apart for uniform settlement. A 5,000-square-foot section may require 200-250 holes. The work typically takes 2-6 hours, and the foam cures in 15-60 minutes. These details help explain why injection can limit disruption compared with replacing the affected slab.
The final project scope depends on the settled area, voids, access, and amount of lifting required. The foam can support up to 14,000 pounds per square foot, according to the research figures for this method. That capacity is one factor in evaluating its fit for surfaces carrying warehouse loads, but it doesn’t replace an assessment of slab condition.
Mudjacking lifts concrete by pumping a cement-based mixture beneath the slab. Materials and installation differ, so compare how each proposal addresses settlement, voids, and traffic demands rather than choosing by price alone.
A self-leveling compound creates a more even surface by filling low areas. Compounds have 15-20 minutes of working time before they start to firm up. For large or active warehouse areas, mixing, placement, and access planning affect how the installation fits around operations.
Match the symptom to the repair: a compound fills surface dips, while lifting may suit a settled slab. If unevenness is beside a foundation or spans a structural area, the cause and slab condition matter as much as the finish. An inspection can map elevations, identify voids, and inform the scope before work begins.
How do contractors price concrete floor leveling: per square foot, minimum charge, or project?
Concrete leveling estimates may use a per-square-foot rate, a minimum charge, or a project-based price, depending on the area and repair scope. A small, isolated dip and widespread settlement require different quantities, access planning, and preparation. Understanding the pricing structure helps warehouse managers compare estimates consistently. The cost to level a concrete floor in a warehouse reflects the work included, not just the building’s total area.
Per-square-foot pricing ties an estimate to the measured repair area. It can help compare similar scopes, but the rate alone doesn’t show what work is included. Check whether the measurement covers the full affected slab or only injection points, and whether preparation or related repairs are included. For example, estimates for the same aisle may differ because one includes crack repair and the other doesn’t.
Minimum charges can affect small projects. Work covering less than 100 square feet may cost more per square foot because a minimum charge applies. Setup, travel, and equipment requirements don’t shrink in direct proportion to the repair area. This is why a small repair can have a higher unit rate than a larger project, even when it uses less material.
Large projects may be priced by total scope, with volume pricing sometimes available above 2,000 square feet. The per-square-foot cost may decrease as the work area grows, but the total project still depends on slab condition, access, and the leveling method. A warehouse-wide estimate should identify the mapped area, work zones, and any sections excluded from the proposed repair.
The method also affects how an estimate is prepared. A cement-based compound fills surface dips, while polyurethane injection lifts settled concrete and fills voids. Material quantities, preparation, and the amount of lifting differ. A price comparison is meaningful only when proposals address the same problem and describe comparable work, rather than simply listing different methods.
For polyurethane concrete raising, the scope depends on the affected area, slab condition, access, preparation, and method. To compare estimates, review measurements, included work, exclusions, and any minimum charge. These details clarify the cost to level a concrete floor in a warehouse and whether proposals cover the same areas and operating constraints.
A project-based estimate can suit a floor with several connected issues. Uneven areas, voids, and damaged joints may require separate tasks within one coordinated scope. Check that each task, repair area, and material is described clearly. This makes it easier to see how each part contributes to the total work.
For a warehouse slab that needs lifting or stabilization, discuss concrete raising options.
Foundation Werks: Polyurethane Concrete Raising
Foundation Werks provides polyurethane concrete raising for warehouse slabs that have settled or lost support. The method injects polyurethane foam beneath the concrete to lift and stabilize affected areas, addressing a different problem than a leveling compound used on surface dips. Foundation Werks uses patented, eco-conscious polyurethane foam made from recycled materials.
If cracks or damaged joints accompany settlement, Foundation Werks also provides commercial concrete crack and joint repairs. Concrete replacement is another option when the slab’s condition calls for it. An assessment can help identify an appropriate scope based on the floor’s condition and the cause of unevenness.
Contact Foundation Werks to discuss your warehouse floor.
Plan the Next Step for Your Warehouse Floor
Treat the floor decision as part of your warehouse operating plan, not just a repair line in the budget. Identify which aisles, storage zones, or equipment paths need to remain usable before scheduling work. This context helps define a workable sequence and connect the repair plan to daily operations. Planning the cost to level a concrete floor in a warehouse is also a chance to consider future changes, such as new storage layouts or heavier traffic.
Once you have a proposed scope, keep the key decisions together. Record affected locations, work boundaries, access needs, and how the repaired floor should support future operations. This shared reference helps facility teams coordinate maintenance, inventory moves, and layout changes while keeping the project priorities clear. Share the plan with the people responsible for warehouse scheduling and facility upkeep.
Contact Foundation Werks for an assessment
A clear next step can help your team move forward with confidence.
Frequently Asked Questions
What Is Concrete Leveling?
Concrete leveling restores a more even surface by filling low areas or raising settled sections of a slab. The method depends on the cause of the unevenness and the condition of the concrete. A surface dip may call for a cement-based compound, while settlement beneath a slab may require lifting. Leveling addresses existing concrete; it isn’t the same as installing a new floor finish.
How flat does a warehouse floor need to be for pallet racking?
The required flatness depends on the rack design, aisle layout, and equipment operating on the floor. Standard racked warehouses commonly specify FF 35-50, while narrow-aisle and high-bay operations may require FF 100 or higher. Treat those figures as design references, not a universal pass-or-fail rule. Match the floor specification to the actual rack and forklift setup before planning corrective work.
What is the Process for Leveling a Warehouse Floor?
The process starts by mapping floor elevations and identifying settlement or surface irregularities. An assessment considers possible voids, drainage, and soil conditions, which can affect the repair approach. The work area and method are then defined, and the concrete is prepared for the selected repair. For a Dallas-area facility, documenting affected aisles and access needs helps coordinate floor work with warehouse operations.
What is the average cost per square foot to level a concrete warehouse floor in the United States?
There isn’t one useful per-square-foot figure for every warehouse floor. The estimate depends on the method, repair area, slab condition, preparation, and access. A small section with surface dips differs from a large area with settlement beneath the slab. For a practical budget, compare proposals describing the same repair areas and included work, rather than relying on one rate alone.
How much does it cost to level a warehouse floor by self-leveling concrete, grinding, or mudjacking?
Grinding is a separate surface-preparation task, not a way to lift settled concrete. Mudjacking raises slabs from below, with a scope based on settlement and the area requiring support. Compare estimates by method and included work: a surface overlay and slab-lifting repair address different conditions.
What factors affect the cost of leveling a warehouse concrete floor?
The main cost drivers are the repair area, slab condition, method, preparation, and access. Moisture, drainage, or poorly compacted soil can point to underlying causes that affect the work required. Operational constraints matter, too: a repair through an active forklift route may need a different plan than work in an open storage zone. Compare proposals using the same boundaries and scope.
How much does warehouse floor leveling cost for common warehouse sizes?
Warehouse size alone doesn’t determine the total. A 500-1,000-square-foot repair area may represent a mid-sized leveling project, while a 5,000-square-foot warehouse section involves a broader scope. Costs depend on how much of that area actually needs repair, along with slab condition, method, and preparation. Ask for estimates tied to measured repair zones, rather than applying one rate to the entire building.
How do floor flatness and levelness requirements for forklifts and racks affect leveling costs?
Tighter flatness requirements can mean more measurement and correction, especially in narrow aisles or high-bay storage. A floor suitable for ordinary storage may not meet the needs of a specific forklift-and-rack setup. Identify the operating equipment and rack layout, then define the required floor tolerance. This helps focus corrective work where deviations affect warehouse traffic and storage performance.