

Runoff control starts beneath the surface. A French drain for commercial property uses a gravel- or rock-filled trench and perforated pipe to collect excess water and direct it away from the building, helping protect the foundation.
It’s easy to focus on visible puddles, but where water travels after reaching the ground matters just as much. A drain must suit the site’s layout and provide a route that carries collected water away from vulnerable areas.
This article explains how commercial drainage systems manage stormwater, how French drains work, and how they can help reduce water pressure around a foundation. You’ll also learn how grading, swales, and trench drains differ, so you can assess which methods may suit your property’s runoff challenges.
Key Takeaways
- Compare grading, swales, trench drains, and subsurface drainage to match the runoff solution to your site’s layout and problem areas.
- Understand the main construction choices for a French drain and how its route and outlet affect where water goes.
- Look for recurring ponding, soggy ground, or water collecting near the building as signs that runoff may need attention.
- Commercial installation costs depend on project conditions such as the drain’s route, excavation needs, and surface restoration.
- Learn when French Drain Installation or related concrete repairs may help address drainage and foundation concerns.
1. Commercial stormwater runoff management
Commercial runoff begins when rain lands on roofs, pavement, loading areas, and landscaped ground. Hard surfaces limit absorption, so water can pool at low points or flow toward a building. Trace its path during rain: note where it runs, where it collects, and which entrances or foundations lie downhill. A warehouse with water pooling beside a loading bay needs a different drainage route from an office surrounded by sloped landscaping.
Grading changes the ground’s slope to direct water away from a building. For example, raising a low strip beside an exterior wall can redirect runoff toward a suitable drainage area. A swale uses a shallow channel to guide water away, and landscaping can shape it like a natural creek. These approaches manage surface flow, but their effectiveness depends on the site layout and where the water can go.
Trench drains manage surface water along a defined line. A trench drain is a long, narrow, grated channel that carries excess water away. Around a warehouse perimeter, it can collect rain before it reaches doors or work areas. In parking areas, position the grate so vehicles cross it rather than travel along its length. This helps avoid directing traffic over the full run of the grate.
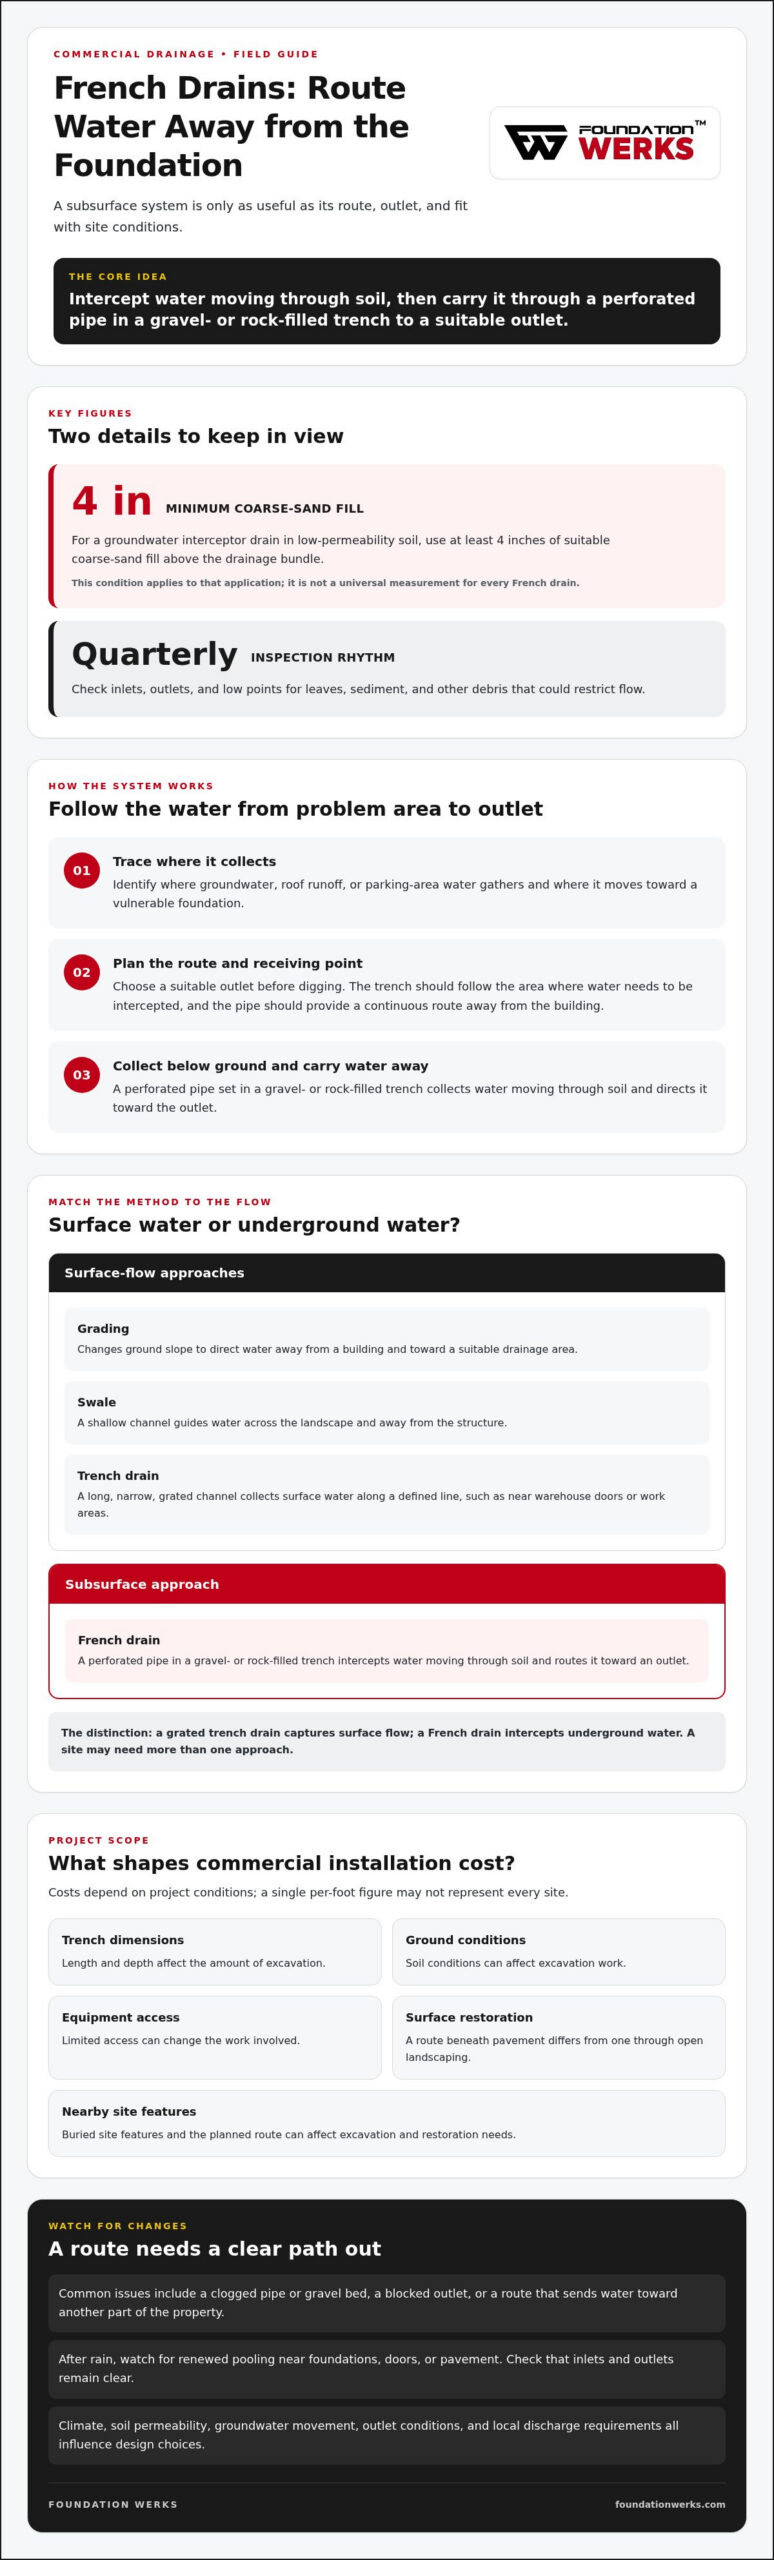
A French drain for commercial property works below ground, collecting water through a perforated pipe set in a gravel- or rock-filled trench. Unlike a grated trench drain, which captures surface flow along a channel, a French drain intercepts underground water. Catch basins collect surface runoff at low spots, while swales and grading guide water across the landscape. Each manages a different flow path or collection point.
Inside a commercial building, point drains can serve areas where water regularly collects, such as showers or equipment-cleaning areas. The floor must slope toward the drain so water can reach it. Slot drains offer another channel option: their slim, single-piece design does not need a grate, and they are more common indoors. These systems serve specific collection areas, while perimeter drains manage broader runoff routes.
Choose a system by matching the water’s path to the drain’s location. If water streams across a warehouse yard, a surface channel may intercept it before it reaches the building. If it seeps through soil near a foundation, an underground French drain may be a better fit. Where runoff collects in a landscaped low point, grading or a swale can guide it onward. One site may need several approaches.
After installation, keep inlets, outlets, and low points clear of debris. Quarterly inspections can catch leaves, sediment, and other blockages before they restrict flow. Watch how water moves during rainfall and note any new pooling near doors, pavement, or foundations. These observations help show whether the drainage route is working as intended or needs attention.
2. French drain construction and foundation protection
A French drain collects water below ground through a perforated pipe surrounded by gravel or rock. Its trench intercepts water moving through soil and carries it toward an outlet, away from the building. For example, a drain beside a persistently damp foundation can redirect groundwater before it reaches the wall. The route and outlet matter as much as the trench itself.
Construction begins by mapping the water’s path and choosing an outlet that can receive it. The trench follows the area where water needs to be intercepted, while the pipe provides a continuous route away from the foundation. Excavated soil, pavement, landscaping, and nearby building features all affect the layout. Planning the route before digging helps ensure the system can carry collected water to a suitable destination.
Soil conditions influence the material surrounding the drainage bundle. For a groundwater interceptor drain in low-permeability soil, use at least 4 inches of suitable coarse-sand fill above the drainage bundle. In basement applications, the material above the drainage bundle should suit the intended base and site conditions. These are different applications, so don’t treat the measurements as interchangeable.
Commercial installation costs depend on trench length and depth, excavation difficulty, soil conditions, equipment access, and surface restoration. A route beneath a paved loading area involves different work from one through open landscaping. Dense soil, limited access, and buried site features can also affect excavation and restoration. These conditions shape the project scope, which is why a single per-foot figure may not represent every site.
Size and place a drain by tracing where roof runoff, parking-lot water, or groundwater collects, then identifying a suitable outlet. Roof discharge needs a route that carries water away from vulnerable foundations; parking areas may need surface collection alongside subsurface drainage. At a foundation, position the trench to intercept water moving toward the structure. The drainage path and site conditions guide the design, not a universal layout.
Common problems include a clogged pipe or gravel bed, a blocked outlet, and a route that directs water toward another part of the property. Poor placement can leave water beside the foundation or shift the problem to another low spot. Inspect inlets and outlets for debris, and watch for renewed pooling after rain. A working trench must collect water and provide a clear route away.
Climate, soil permeability, groundwater movement, and outlet conditions all affect the design. Low-permeability soil slows water movement, while a high groundwater level can change where interception is needed. Local discharge requirements also shape the outlet choice. Account for site rainfall patterns and a suitable receiving area; directing collected water toward another foundation only relocates the problem.
Before excavation, map the proposed route, observe where water travels, and identify the intended outlet. For a commercial site with recurring foundation-side pooling, commercial drainage planning can help connect those conditions to a practical route. Clear planning helps align excavation, drainage materials, and surface restoration with the property’s actual runoff pattern.
3. What is a French drain and how does it work for commercial properties?
On a commercial site, a French drain provides a subsurface route for water moving through soil. It is not designed to capture every puddle on pavement. Instead, it intercepts groundwater or seepage along a planned path and carries that water to an outlet. For example, a landscaped strip beside an office may conceal a drain that reduces persistent saturation near an exterior wall.
The system works as a sequence. Water enters the gravel or rock surrounding the perforated pipe, passes through its openings, and travels along the pipe to an outlet. The aggregate creates space for water to move and helps keep soil from pressing directly against the pipe. The system works only as a connected route: collection, conveyance, and discharge all need to function together.
During construction, the trench follows the area where water needs to be intercepted. Installers place the drainage material and pipe along that route, then restore the surface for its intended use. At a distribution center, for example, the line might run within a planted perimeter rather than across a forklift route. Before excavation, the site plan should show the drain, nearby utilities, pavement edges, and discharge point.
Some installations include cleanouts that provide access to inspect or clear the pipe. Their locations should suit the drain’s route and remain accessible after landscaping or paving is complete. A cleanout hidden beneath a new walkway, for instance, is difficult to use. Accessible cleanouts also make routine maintenance more practical for property staff responsible for the grounds.
A French drain differs from a surface channel in where it receives water. A grated channel collects runoff flowing across pavement, while a French drain intercepts water underground. That distinction matters at a commercial property with both a wet lawn beside the building and fast-moving water across a loading apron. Subsurface seepage from the lawn and surface flow across the apron may need different collection routes.
The outlet completes the system. It must carry collected water away from the area being protected, rather than release it beside another building, walkway, or low point. A route that ends at a blocked or poorly placed outlet can leave water trapped in the trench. During inspection, follow the line from its collection area to the discharge point and check for nearby pooling or erosion.
For property managers, the practical test is whether the system addresses the observed water movement. Note whether moisture appears after rainfall, during prolonged wet conditions, or near a particular building edge. These observations help distinguish groundwater seepage from surface runoff and guide the drainage layout. A commercial French drain is most useful when its underground collection route matches the water’s source and direction.
4. When does a commercial property need a French drain, and what drainage problems can it solve?
Look for a recurring pattern, not a single wet spot after one storm. A French drain may suit a commercial property when water repeatedly moves through soil and collects beside a foundation, below a sloped lawn, or behind a retaining area. For example, if the same landscaped strip stays saturated while nearby pavement dries, groundwater may be moving through the soil toward a low point. Record where moisture appears and how it changes after rain.
Persistent dampness near a foundation is a useful warning sign, especially when it returns after surface water has drained. Water moving through soil can collect along a wall or enter low areas around a building. A subsurface drain can intercept that flow and carry it elsewhere. It will not address every foundation concern, so distinguish drainage symptoms from cracks, settlement, or other building damage that need separate assessment.
Use the timing and direction of water to identify its likely source. If water appears only below a downspout during roof runoff, inspect how the discharge reaches the ground before choosing an underground drain. If a parking lot sheds water across the surface, a French drain may not capture it efficiently. If wet soil persists beyond the paved edge, subsurface seepage may be a better fit for interception.
Other clues include muddy or soft landscaping, recurring water near a below-grade entrance, and seepage at the same foundation section after wet weather. At a warehouse, a damp perimeter bed beside a dry loading apron points to a different problem than runoff crossing the apron. Note whether moisture follows a slope, appears at a low point, or tracks along the wall. These observations help define the drainage route.
A French drain can help manage subsurface water, but it cannot address every source. A blocked surface inlet, leaking pipe, or roof discharge needs attention at its source. Likewise, an outlet that releases water beside another building can shift the problem rather than solve it. Follow the water from its source, through its collection point, to its final discharge.
Before planning work, make a simple site record: mark recurring wet areas, nearby foundations, pavement, downspouts, and the direction water travels. Compare observations after different rainfall conditions, then identify whether the issue is surface runoff or groundwater. For example, water crossing a paved drive calls for a different collection strategy than seepage emerging through a landscaped slope. This distinction helps prevent choosing a subsurface system for a surface-flow problem.
Consider a French drain when repeated observations show subsurface water collecting in a consistent area and a workable discharge route exists. It can intercept that water before it continues toward a foundation or low-lying part of the property. If the evidence points instead to roof discharge, a surface blockage, or building movement, address that specific condition rather than expecting one drainage system to solve unrelated problems.
5. How much does it cost to install a French drain on a commercial property per linear foot?
There is no single per-foot price for every commercial site. The price depends on the project and is provided after a quote request. A drain beside open landscaping involves different work from a route beneath a paved loading area. Linear footage matters, but it does not capture excavation conditions, access, or restoration.
Excavation is a major factor in the project scope. A shallow trench through accessible soil differs from digging around existing pavement, building edges, or buried site features. Soil matters too: dense or difficult-to-excavate ground can change the work required. On a warehouse property, a route within a planting bed may involve different surface work from one crossing a busy service drive.
Access affects how crews and equipment reach the planned trench. A clear path beside an office may simplify excavation, while a narrow space between a building and property boundary can limit movement. Nearby utilities and existing structures also affect the drain’s route. Mapping these conditions before work begins helps define the layout and excavation involved.
The drain’s layout and destination also shape the project. A longer route, changes in direction, or a more involved outlet can add work beyond digging the trench. For example, a perimeter line that must carry water past a paved area requires different planning from a short run through landscaping. The outlet must discharge away from vulnerable areas, so its location belongs in the project scope.
Surface restoration is another cost factor. Restoring disturbed landscaping differs from restoring concrete or asphalt after excavation. At a commercial property, the affected area may also require coordination around vehicle or pedestrian access. A clear project scope should identify the trench route, affected surfaces, drainage materials, outlet work, and restoration tasks. This breakdown makes it easier to understand what a per-foot estimate includes.
To prepare for an estimate, mark recurring wet areas and trace where water travels. Note pavement, planting beds, access limits, and the proposed discharge point. Share these observations when requesting a quote. They help connect the measured drain length to actual site conditions rather than treating every foot as identical. If the route changes after excavation begins, the work scope may change too.
Compare estimates by reviewing the same elements: excavation, pipe and drainage aggregate, outlet, access needs, and surface restoration. A shorter route is not automatically better value if it fails to intercept the water or sends it toward another structure. Compare scopes that address the same water path and property conditions.
There is no single per-foot cost; the price depends on site conditions and project scope. A quote is needed to determine the cost for a specific commercial property.
Foundation Werks: Polyurethane Concrete Raising
Foundation Werks can help when commercial drainage concerns overlap with concrete or foundation issues. French Drain Installation addresses water-management needs, while Polyurethane Concrete Raising can lift and level settled concrete around walkways or warehouse floors.
If runoff has left concrete uneven, or cracks and separated joints need attention, Commercial Concrete Crack and Joint Repairs may address those conditions. Concrete Replacement is another option when damaged concrete needs replacement rather than repair. The right work depends on the problem: a drain manages water movement, while concrete services address affected surfaces or structural concerns.
For drainage or concrete concerns at your commercial property, contact Foundation Werks to discuss the next step.
Make drainage part of your property plan
Use your next site walk to create a clear maintenance record. Note where water appears, which areas remain damp, and whether the pattern changes after rainfall. Facilities staff can add dated photos and locations to work orders, giving future inspections a consistent reference rather than relying on memory.
A French drain for commercial property should suit the site’s water path and daily operations. Before planning the next step, identify the areas that must remain accessible, the surfaces that could be affected, and where collected water should go. This information helps focus discussions about drainage work and its impact on the property.
Foundation Werks can help you consider drainage needs alongside related concrete concerns. Start with the conditions you’ve observed and the areas you want to protect.
A thoughtful plan can help your team manage water with greater confidence.
Frequently Asked Questions
What are the steps to design and install a French drain for a commercial site?
Begin with a site review, then document where water collects and how it affects daily operations. Map the proposed route against building entrances, paved areas, landscaping, and known underground utilities. Choose an outlet that carries water away from the affected area. Then plan excavation and surface restoration around access needs, install the drainage system, and check water movement after completion. For example, schedule work beside a loading area to limit disruption to deliveries.
What permits, building codes, and stormwater regulations apply to commercial French drains in the United States?
Applicable requirements depend on the project location, site conditions, and discharge destination. Before excavation, identify the local building and stormwater authorities and determine whether permits or approvals apply to the proposed work. Consider excavation, grading changes, utility locations, property boundaries, and discharge destination. Do not assume an outlet is acceptable simply because it moves water away from the building. Confirm the local requirements for that site and drainage plan.
How often should a commercial French drain be inspected and maintained, and what does maintenance cost?
Inspect inlets, outlets, and low points quarterly for leaves, sediment, and other blockages.