

Full slab replacement isn’t always the lower-cost route: loading dock concrete leveling is estimated to save facilities between 50% and 70% compared with replacement. If the slab has settled but remains suitable for lifting, polyurethane foam injection can raise it and help restore proper drainage without replacing the entire slab. The right option depends on the concrete’s condition and the extent of the settlement.
Cost is only one factor when weighing loading dock concrete leveling against replacement. Consider disruption, drainage, and the slab’s condition too. A settled surface can create uneven transitions and pooling water, while severely damaged concrete may require a different repair approach.
This article explains how polyurethane foam injection works, which settlement signs to look for, and what affects the choice between leveling and replacement. You’ll also learn how lifting can address slab height and drainage concerns, and when it may be a practical alternative to replacing concrete.
Key Takeaways
- Learn how polyurethane foam is injected beneath a settled slab to raise it and help restore drainage.
- Spot changes such as uneven transitions, pooling water, and visible gaps that may signal settlement.
- Understand how soil movement, water, and loss of support can contribute to dock and ramp settlement.
- See how slab condition, repair scope, and site needs shape the choice between leveling and replacement.
- Find out what a contractor assesses, including slab movement, underlying voids, and drainage patterns.
Polyurethane foam slab-lifting process
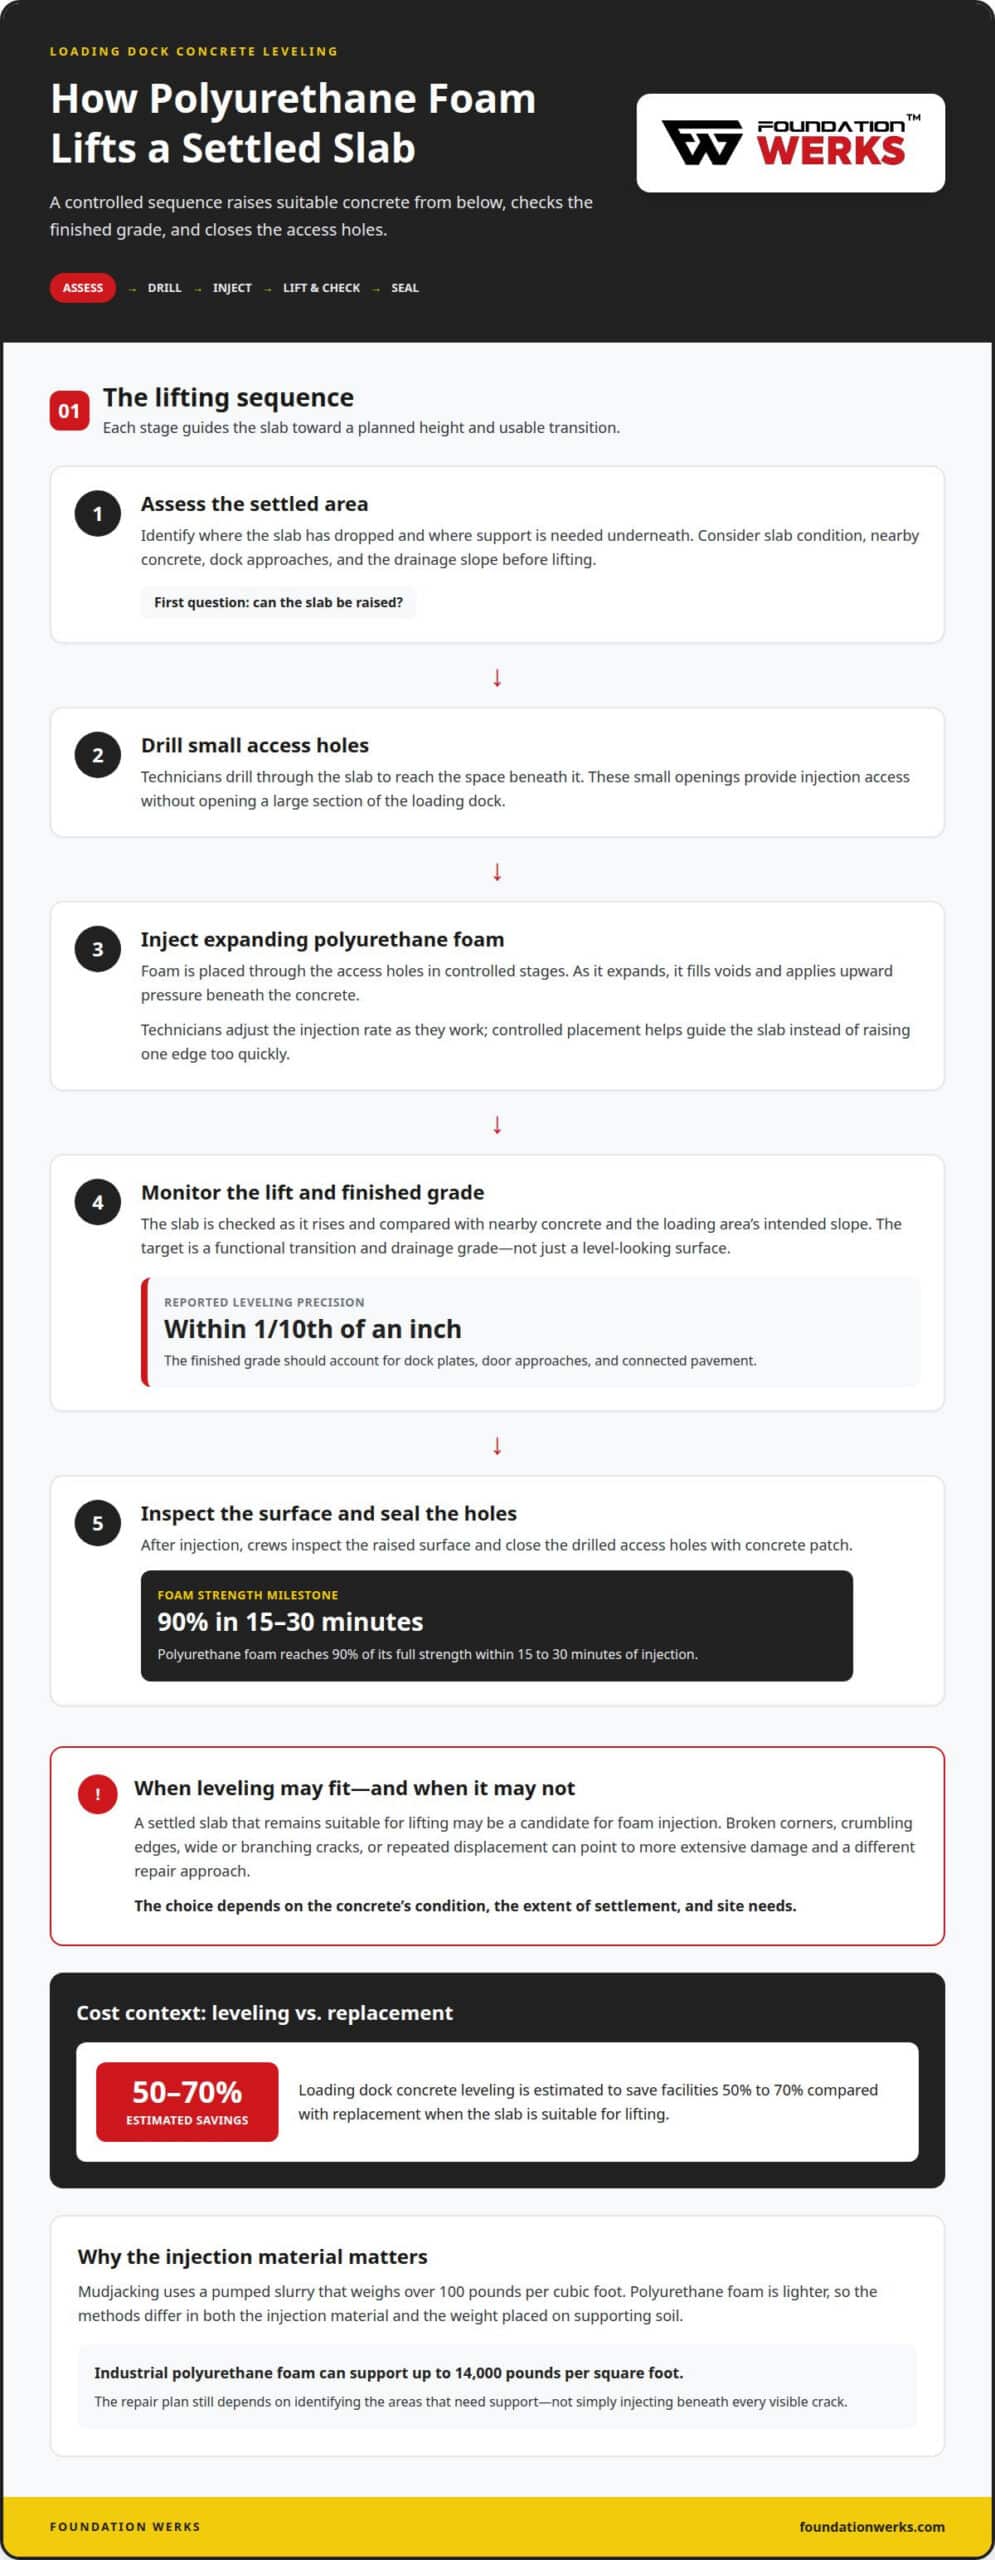
Loading dock concrete leveling with polyurethane foam raises settled slabs from below. The work typically moves through assessment, drilling, controlled injection, and surface checks.
Polyurethane Foam Injection
For polyurethane foam injection, technicians first identify where the slab has dropped and where support is needed beneath it. They inject expanding foam through small access holes, filling voids and applying upward pressure to lift the concrete. The injection rate matters: controlled placement helps guide the slab toward its target height instead of raising one edge too quickly. The foam reaches 90% of its full strength within 15 to 30 minutes of injection.
Drilling and Injection
Small drilled holes provide access beneath the slab without opening a large section of the loading dock. Technicians inject foam in controlled stages and monitor the slab as it rises, adjusting the injection as needed. A thorough process checks the surface during lifting, not only afterward. The holes are then sealed with concrete patch.
In a commercial concrete lifting process, the goal is to raise the settled section while maintaining a usable transition to adjacent concrete. Technicians work across the affected area in sequence, watching for changes in slab height and alignment. Industrial polyurethane foam can support up to 14,000 pounds per square foot. The project still depends on identifying the areas that need support, not simply injecting beneath every visible crack.
Mudjacking, also called slabjacking, uses a pumped slurry instead of polyurethane foam. The material enters through drilled access holes and fills spaces beneath the concrete, pushing the slab upward. Traditional mudjacking slurry weighs over 100 pounds per cubic foot, adding more load beneath the slab. Foam is lighter, so the methods differ in both injection material and the weight placed on supporting soil.
During lifting, technicians compare the slab surface with nearby concrete and the loading area’s intended slope. The target is not merely a level-looking dock; drainage also depends on the finished grade. Technicians can level a loading dock surface to within 1/10th of an inch. That precision helps guide adjustments, while the repair plan should account for door approaches, dock plates, and connected warehouse pavement.
After injection, crews inspect the raised surface and close the access holes. The foam reaches 90% of its full strength within 15 to 30 minutes of injection, supporting a quicker return to use than waiting for newly placed concrete to gain strength. For an estimate, the key details include the settled area, access for drilling, required lift, and whether the slab can be raised rather than replaced.
Signs that concrete needs leveling
Permit and code requirements depend on the jurisdiction and repair scope. Follow facility safety procedures to keep workers, forklifts, and dock traffic clear during concrete work.
Signs of Slab Settlement
Inspect the slab where it meets the warehouse floor, dock leveler, and approach ramp. A new height difference, sloping transition, or pooling water can indicate settlement. Note whether the gap or slope changes across the surface. These clues can help distinguish a low slab from a damaged joint or uneven adjoining concrete.
Compare the same locations over time. A widening gap beneath a dock plate or a ramp edge that no longer meets the apron evenly can signal movement. Changes near dock levelers, pits, and building foundations may affect alignment with connected structures. A careful assessment maps these interfaces before concrete lifting begins.
Signs of Slab Failure
Settlement and slab failure are different conditions. A slab that has lowered but remains largely intact may be suitable for lifting. Broken corners, wide or branching cracks, crumbling edges, and repeated displacement may indicate more extensive damage. Consider the overall pattern rather than relying on one isolated crack.
Pay attention to how the damaged area affects operations. A forklift jolting at a broken transition, a dock plate sitting unevenly, or water entering a crack can signal a functional problem. These conditions may create hazards or disrupt operations if equipment and traffic have to avoid the area. Record the location and visible changes for assessment.
Settlement and Void Assessment
An assessment of settlement should compare slab elevations, inspect cracks and joints, and look for gaps or unsupported areas. It should also consider drainage and nearby features, including the dock leveler, pit, ramp, and building foundation. This helps determine whether the problem is limited to a settled section or involves wider concrete damage.
When considering loading dock concrete leveling, look for an assessment that explains which areas need lifting, how the finished grade will be checked, and whether leveling or replacement better fits the slab’s condition. This gives facility teams practical information for planning the work and minimizing avoidable disruption. Foundation Werks provides polyurethane concrete raising and commercial concrete repair for facilities in the Dallas area.
Keep a simple site record: note where water collects, photograph cracks, and mark uneven transitions. Include dock plates, joints, and ramp edges so the assessment covers the whole working route. Share these observations during the estimate process. A commercial concrete assessment can help clarify the next repair step.
Common causes of loading dock and ramp settlement
Settlement often starts below the concrete, where soil or fill no longer supports the slab evenly. The location and pattern of sinking can help identify contributing conditions.
Causes of Dock Settlement
At loading docks, repeated forklift traffic concentrates weight near slab edges and joints. If the supporting soil or compacted fill shifts, a section can lose support and settle. Look for movement near dock plates, where trucks transfer loads and equipment crosses the concrete. A low area beside an otherwise stable slab may indicate localized support loss rather than uniform movement.
Water is another common contributor. A leaking drain, damaged joint, or runoff flowing toward the dock can carry fine soil from beneath the slab. As that material moves, a void may form and leave the concrete unsupported. Check where water travels after rain or washdown, especially near downspouts, floor drains, and open joints. Recurring wet spots can help narrow the inspection area.
Construction conditions also matter. Fill beneath a dock that was not compacted evenly may compress under repeated loading, causing the slab to settle where the base provides less support. Look for patterns such as a depressed truck approach, an opened joint, or a low section beside a stable warehouse floor. These observations help connect surface movement with conditions beneath the concrete.
Causes of Ramp Settlement
A dock or ramp often meets pavement, a building, or another concrete section. Different support conditions at these boundaries can lead to uneven movement. For example, a ramp resting on fill may settle while an adjacent building edge with deeper support remains in place. Inspect the full transition, not just the lowest point.
Runoff can affect ramps because water follows their slope. If drainage carries water toward a ramp edge or beneath an open joint, soil may erode or soften. After a storm, note where water enters and pools, and whether sediment appears near the lower edge. These clues can help explain why one side of the ramp moves more than the other.
Repeated braking and turning add stress at ramp approaches. A loaded forklift may pivot at the same transition each shift, concentrating pressure in a small area. Traffic does not explain every settlement pattern, but it can worsen weak support beneath concrete. Compare wheel paths with cracks, joint separation, and surface dips to see whether movement follows a regular route.
Before planning repairs for a dock and ramp, document drainage, visible joints, and traffic paths. A sunken area may reflect soil movement, water-related erosion, or uneven fill, and each cause can call for different corrective work. Identifying the likely source helps determine whether concrete lifting is suitable and whether the supporting conditions also need attention.
Loading dock leveling costs compared with replacement
Leveling and replacement address different concrete conditions, so the lower-cost option depends on the slab. For a settled slab that remains intact, leveling can avoid rebuilding the entire surface. Loading dock leveling is estimated to save facilities between 50% and 70% compared with full slab replacement. That comparison is most useful when the damage is localized and the surrounding concrete remains serviceable.
The scope of leveling affects the estimate. Key factors include the size of the settled area, the amount of lift needed, access beneath the slab, and whether multiple sections need support. A single low panel beside a stable warehouse floor differs from settlement across the dock approach. Drainage goals and nearby joint conditions also shape the work plan.
Replacement involves a broader scope because damaged concrete must be removed and a new slab installed. The work may affect adjacent pavement, dock access, and facility traffic. New concrete can take seven days to reach full strength, a consideration for industrial sites planning deliveries, forklift routes, and loading schedules, even when the replacement area is limited.
Match the repair to the slab’s condition. Leveling raises settled concrete that can remain in service, while replacement addresses concrete too fractured, deteriorated, or unstable to raise as a sound section. A settled panel with intact edges differs from one with crumbling corners and widespread breaks. The first may suit lifting; the second may need replacement.
Consider surrounding conditions too. If water continues moving soil beneath the dock, raising the slab alone may not address the cause. Drainage, joint conditions, and support beneath adjoining sections can influence the repair scope. Stabilizing the affected area may be part of the solution, while extensive damage can make replacement the better fit. A useful assessment explains these factors rather than comparing methods by appearance alone.
For budgeting, compare the full scope and operational impact, not just the initial work area. Include the sections to be repaired, transitions that must align, drainage needs, and how long the dock may be affected. An estimate that separates leveling and replacement work, when both are options, makes the trade-offs clearer for facility planning.
The practical takeaway: choose leveling when settlement is the main issue and the slab remains suitable for lifting. Consider replacement when concrete damage prevents a sound lift or extends across the working surface. The 50% to 70% potential savings make leveling worth comparing, but the slab’s condition and the surrounding support determine whether that comparison applies.
How do contractors assess loading dock slab settlement and voids?
A sound assessment connects visible slab movement with conditions beneath the concrete. Contractors review the surface, transitions, drainage, and site use before recommending a repair.
Map the affected area
Start by marking where the slab sits low, cracks, or separates from adjoining concrete. Compare those locations with dock plates, ramp edges, joints, and warehouse entrances. A dip confined to one panel suggests a different scope from movement across several connected sections. Mapping the full area helps identify what needs closer inspection.
Next, compare elevations across the slab and at its boundaries. Comparing a low corner with a stable edge helps show the direction and extent of movement. Include the transition to the building, not just the center of the dock. A height change beside a dock leveler may affect how equipment meets the slab.
Look for voids and water paths
Surface clues can help locate lost support. Open joints, settled edges, and cracks following a panel boundary may indicate movement below. Inspect where rainwater, washdown water, or leaking drains travel as well. Soil or debris at a joint, for instance, can point to a route where water reaches the supporting base.
Voids are spaces beneath concrete where support has been lost. Settlement, cracks, and drainage patterns can help identify likely locations for further assessment. The inspection should distinguish a small unsupported area from movement affecting a larger section. That distinction helps determine whether targeted lifting, stabilization, crack repair, or replacement fits the slab.
Connect findings to facility use
Dock activity matters during planning. Note forklift routes, truck approaches, dock plates, and areas where workers cross the slab. A height difference along a turning path may affect operations differently from a low area outside active traffic. These details help define repair boundaries and the finished surface the facility needs.
Before work is proposed, review how each finding supports the recommended scope. A useful assessment identifies affected panels, likely void locations, drainage concerns, and nearby structures, then explains how the planned repair addresses the settlement. If a low section meets a stable warehouse floor, for example, include that transition in the elevation plan.
Bring site observations to the assessment: mark recurring puddles, photograph joints, and note where forklifts cross uneven concrete. These details connect daily operating conditions with slab movement and help facility managers compare lifting and replacement work.
Foundation Werks: Polyurethane Concrete Raising
Foundation Werks provides Polyurethane Concrete Raising for settled commercial slabs that remain suitable for lifting. It can help restore a more even loading dock surface and address height differences affecting transitions or drainage. The assessment considers the slab’s condition, the settled area, and nearby joints to determine whether lifting fits the repair.
When concrete is badly damaged, Concrete Replacement may be more appropriate. Commercial Concrete Crack and Joint Repairs can address related surface or joint issues, while French Drain Installation can help manage drainage concerns. Matching the work to the cause and condition of the slab gives facility teams a clearer path forward.
Contact Foundation Werks to discuss your loading dock concrete concerns.
Plan the next repair step
A useful next step is to turn a concrete concern into a decision your facility can act on. Ask operations staff where equipment crosses uneven areas and which transitions disrupt routine movement. This record gives the assessment a practical starting point and keeps the discussion focused on conditions affecting daily work.
For loading dock concrete leveling, align the repair decision with facility priorities. Consider which areas need attention first, how traffic can move around the work, and what information your team needs to plan the schedule. Sharing those priorities early helps shape a scope around the site’s operating demands.
Discuss the proposed work, its scope, and how the finished surface will serve the dock. A clear plan helps your team make an informed decision based on the concrete’s condition and facility needs.
A practical plan starts with clear observations and a focused conversation. Contact Foundation Werks to discuss your loading dock and request a free estimate.
Frequently Asked Questions
What causes concrete to sink or crack at a loading dock?
Soil movement and water are common causes of sinking, while uneven support can contribute to cracking. Poorly compacted fill may compress beneath a slab; drainage problems can move soil, and tree roots can disturb the supporting ground. At a dock, repeated forklift traffic can add stress around joints and edges. Note where cracks form and where water flows to help distinguish a surface defect from lost support beneath the slab.
What methods are used to level loading dock concrete?
Common approaches include polyurethane foam injection, mudjacking, and full slab replacement. Foam injection fills spaces beneath concrete and raises the slab through drilled access points. Mudjacking pumps slurry below the surface to lift it. Replacement removes the damaged slab and installs new concrete. The appropriate method depends on whether the slab remains sound enough to raise, how much support is missing, and whether damage extends beyond the settled area.
How does polyurethane foam injection compare with mudjacking and slab replacement?
Polyurethane foam is lightweight and contains over 40% recycled materials, while mudjacking uses a heavier slurry. Foam is injected through small holes, and the surface is usable immediately after the 20-minute cure. Replacement rebuilds the slab rather than lifting it, which can suit concrete too damaged to raise. For any commercial property, property managers should compare the slab’s condition, repair scope, and operational needs before choosing.
How much does loading dock concrete leveling cost per square foot?
There isn’t one reliable per-square-foot figure for every dock. The estimate depends on the slab and project, including the area requiring work, amount of lift, access for injection, and slab condition. A small settled section differs from a broad area with several transitions or damaged joints, so a site-specific estimate gives a more useful comparison. Foundation Werks provides free estimates.
What factors affect the cost of leveling a loading dock slab?
The main factors include the size of the settled area, the amount of lift required, access beneath the slab, and the concrete’s condition. Joints, drainage, and transitions to nearby pavement or the building also affect the scope. A slab needing both lifting and crack or joint repairs differs from an intact panel with localized settlement. Traffic coordination can shape project planning too.
How long does loading dock concrete leveling take, and when can forklifts use the area?
Polyurethane foam reaches its 20-minute cure before the repaired surface is usable. Forklifts can use the area immediately after that cure, following the work-area release. The overall project duration depends on the area being treated, access, and the scope of lifting. Facility teams can plan around the affected dock section by identifying alternate routes and keeping traffic clear during injection and curing.
What are the steps involved in leveling a loading dock concrete slab?
The work typically follows a clear sequence: assess the slab, mark the areas and target elevations, drill access points, inject lifting material, monitor movement, then seal the holes and inspect the surface. The final review should include adjoining concrete and drainage paths, not only the raised panel. For example, the dock plate transition and ramp approach should align with the repaired slab before normal traffic resumes.